Uday’s Residence
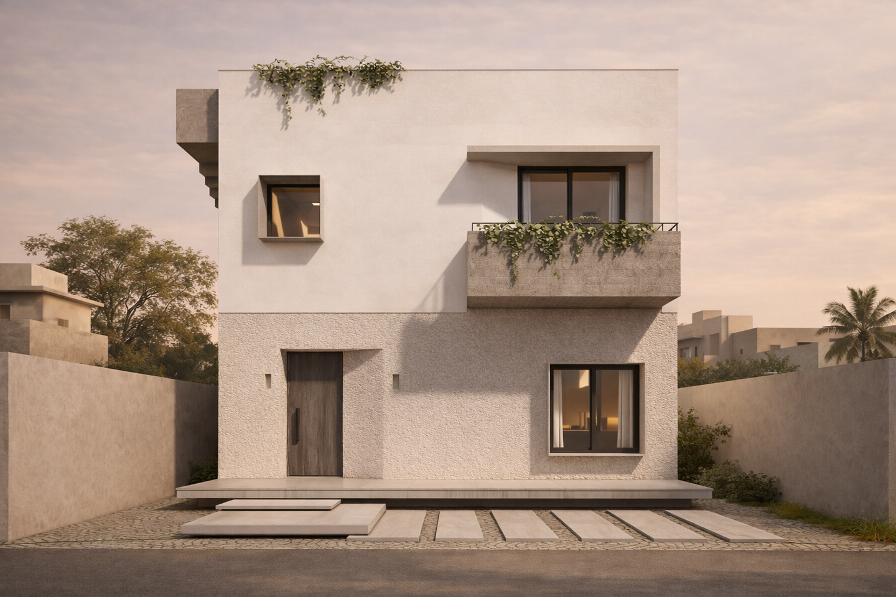
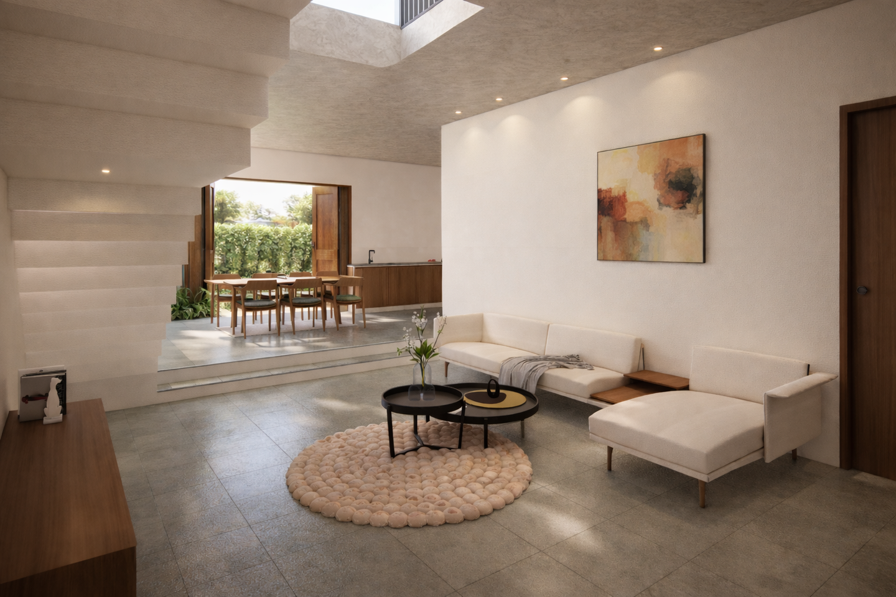
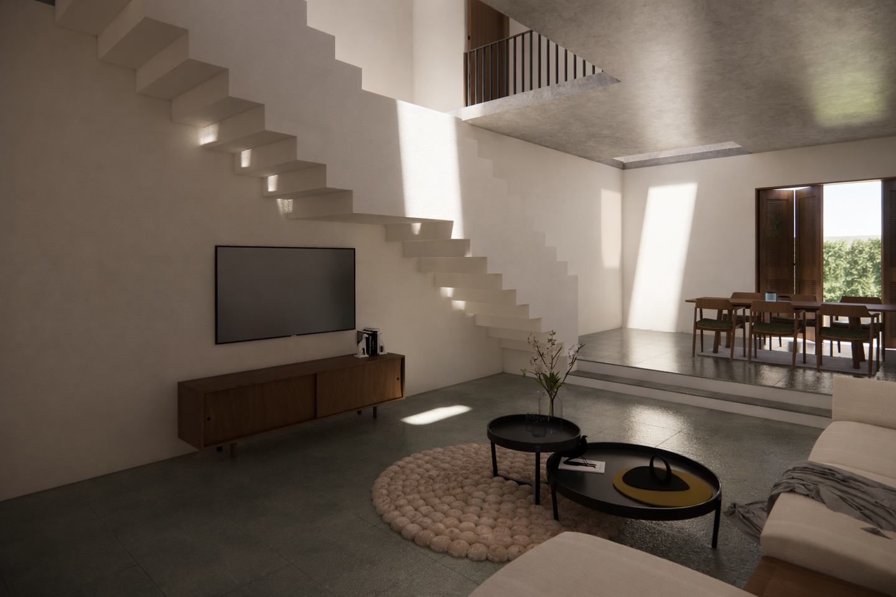
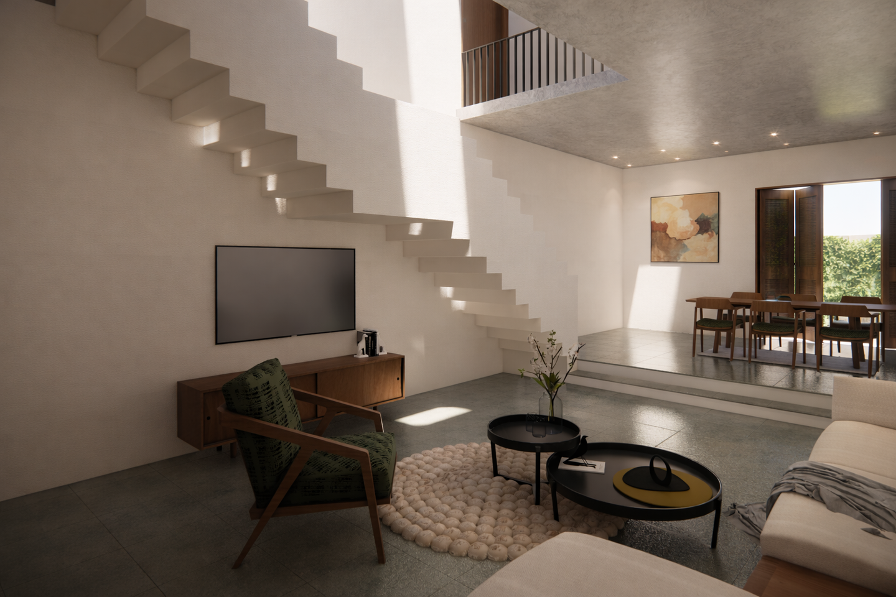
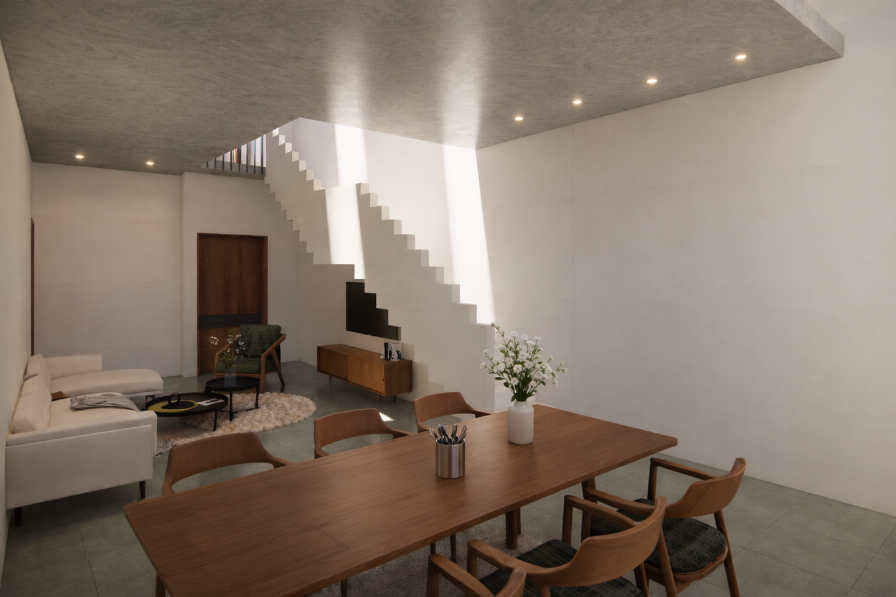
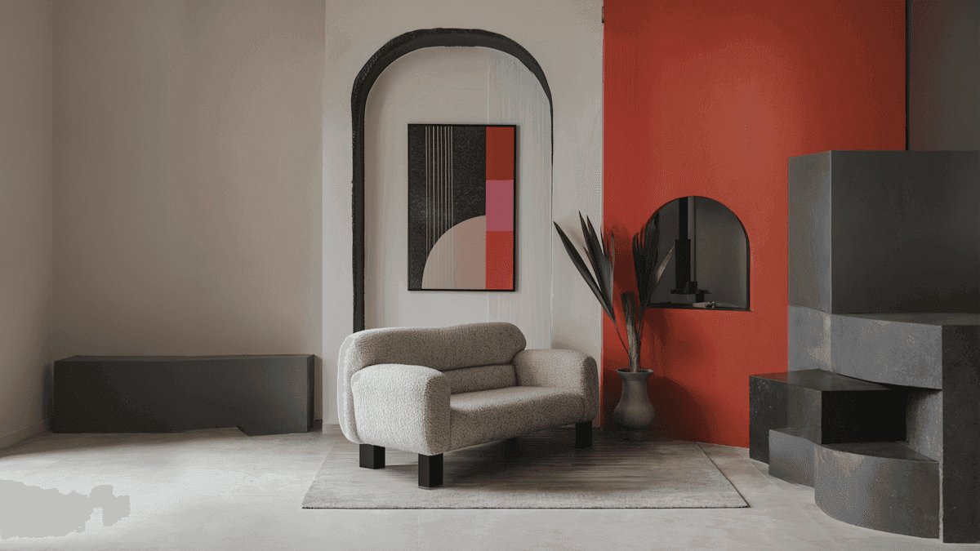
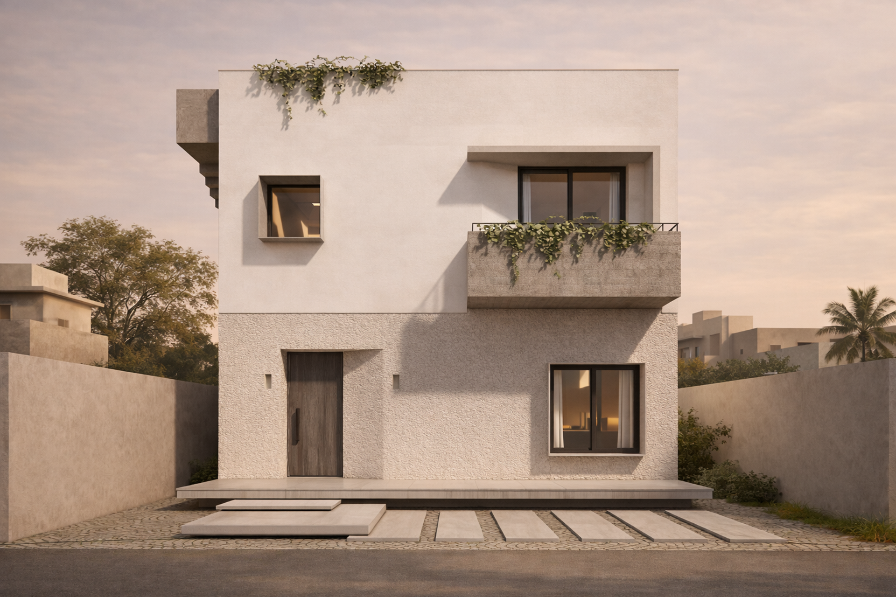
Uday’s Residence Uday’s Residence explores how maximum spatial experience can be created within a compact footprint. Drawing from the nuances of traditional Indian living, the house reinterprets familiar ideas of thresholds, levels, light, and gathering through a contemporary architectural language. Responding to the west-facing site, the building remains relatively restrained towards the exterior, while skylights and carefully positioned openings bring natural light deep into the house. Changes in level define transitions between spaces, while a skewed entrance creates a welcoming gesture and a sense of movement upon arrival. The architecture is intentionally clean and minimal, with rough and smooth plaster used to create subtle variation across the elevations. Elements such as the sculptural staircase and shifting apertures become small architectural gestures that enrich an otherwise simple residence. The house ultimately seeks to create a lively, open, and celebratory spatial experience, demonstrating that thoughtful architecture can create richness and character independent of scale or budget. Area: 1,970 sq ft | Residence | Nandurbar, Maharashtra