Vantara Community Center
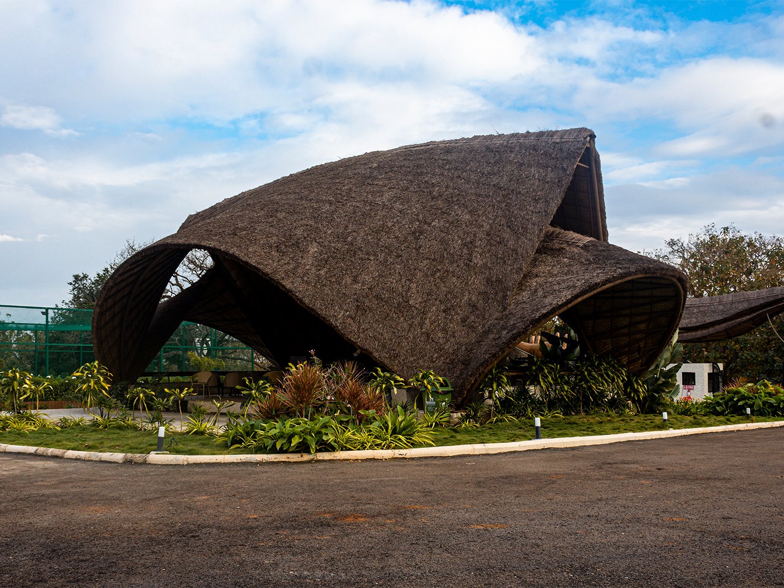
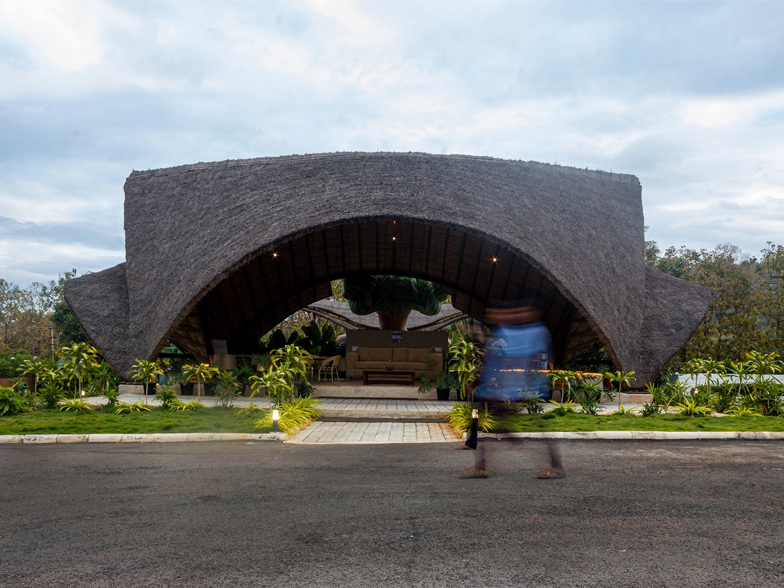
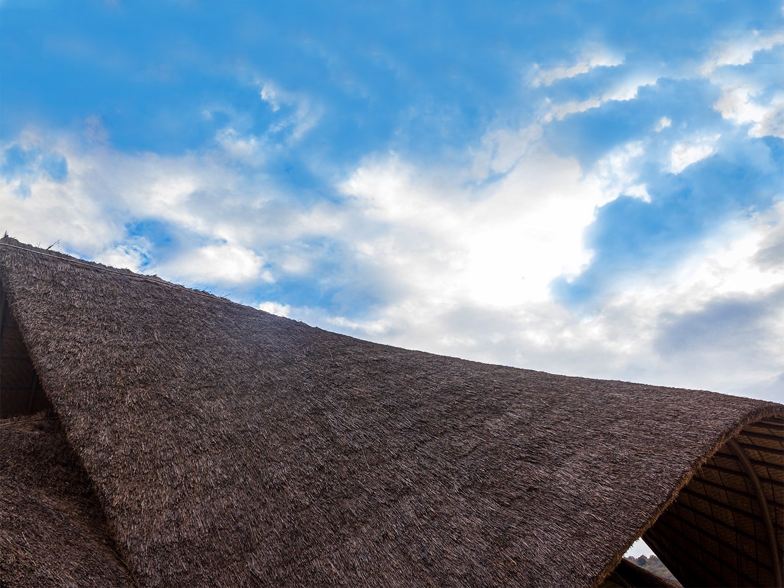
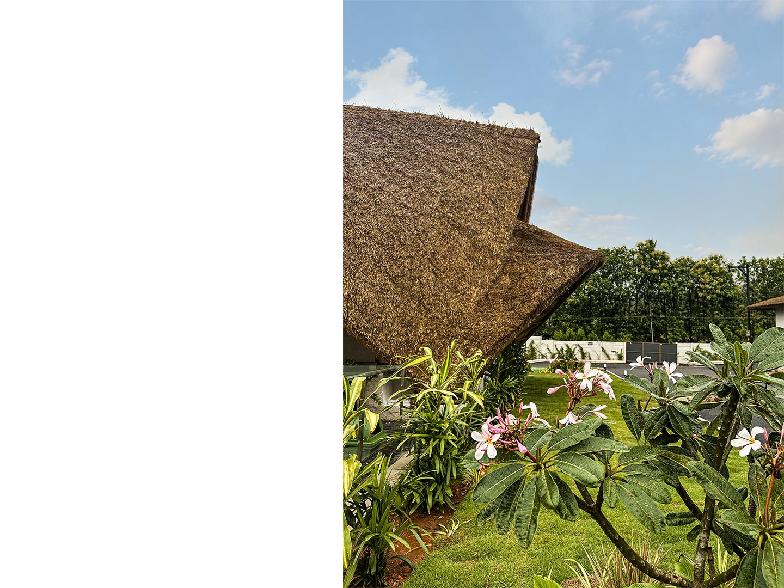
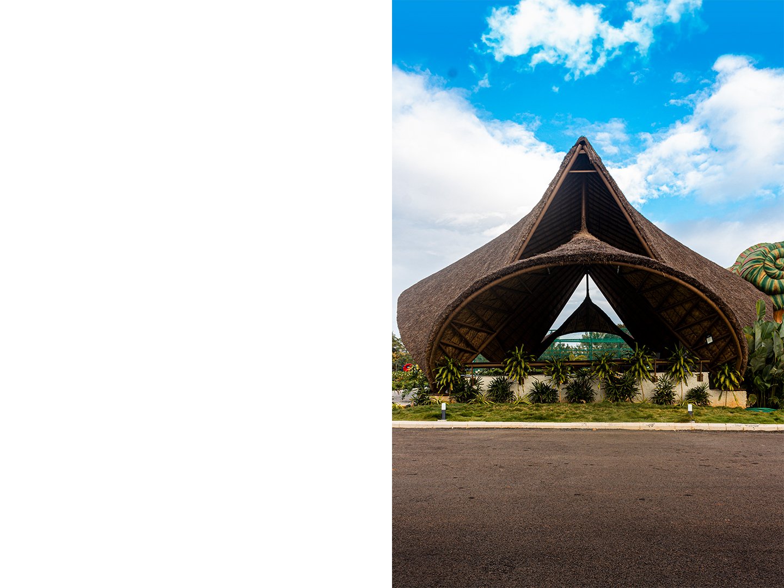
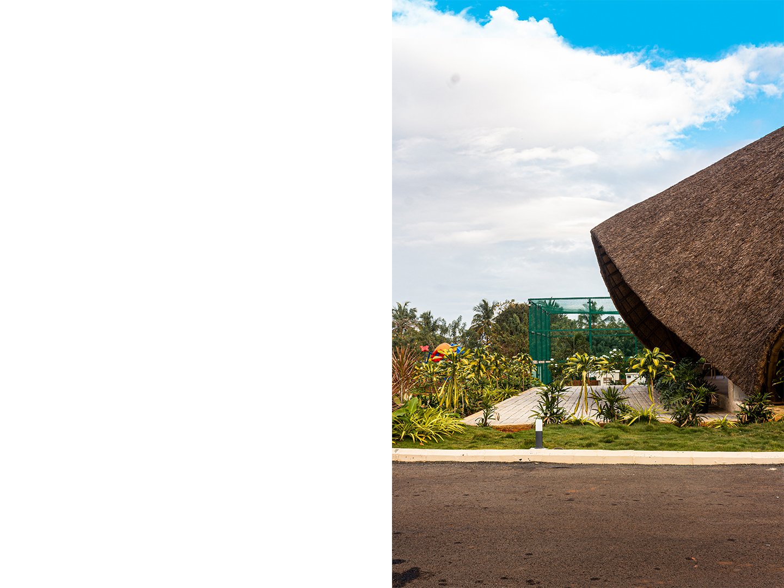
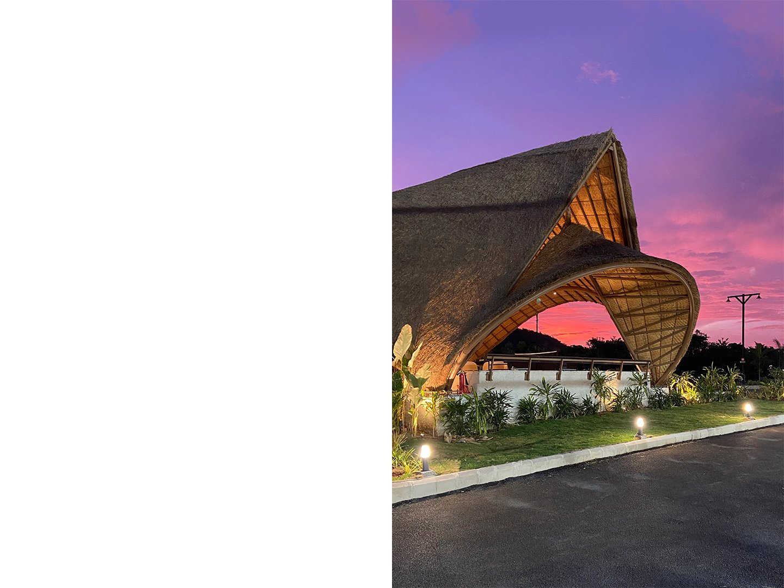
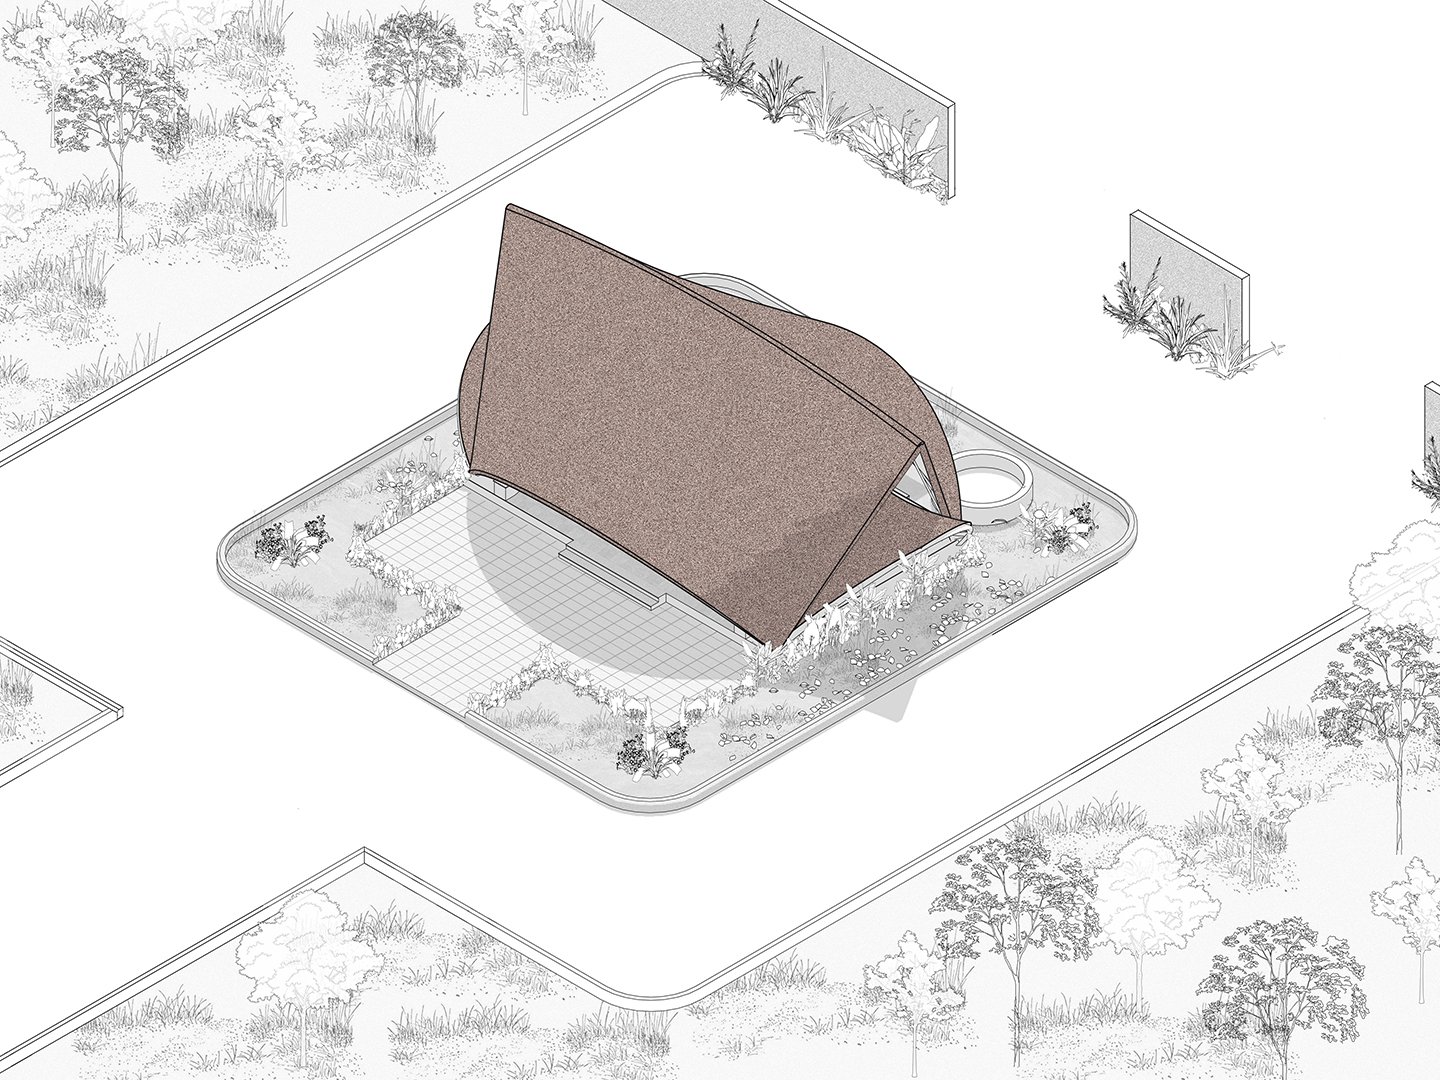
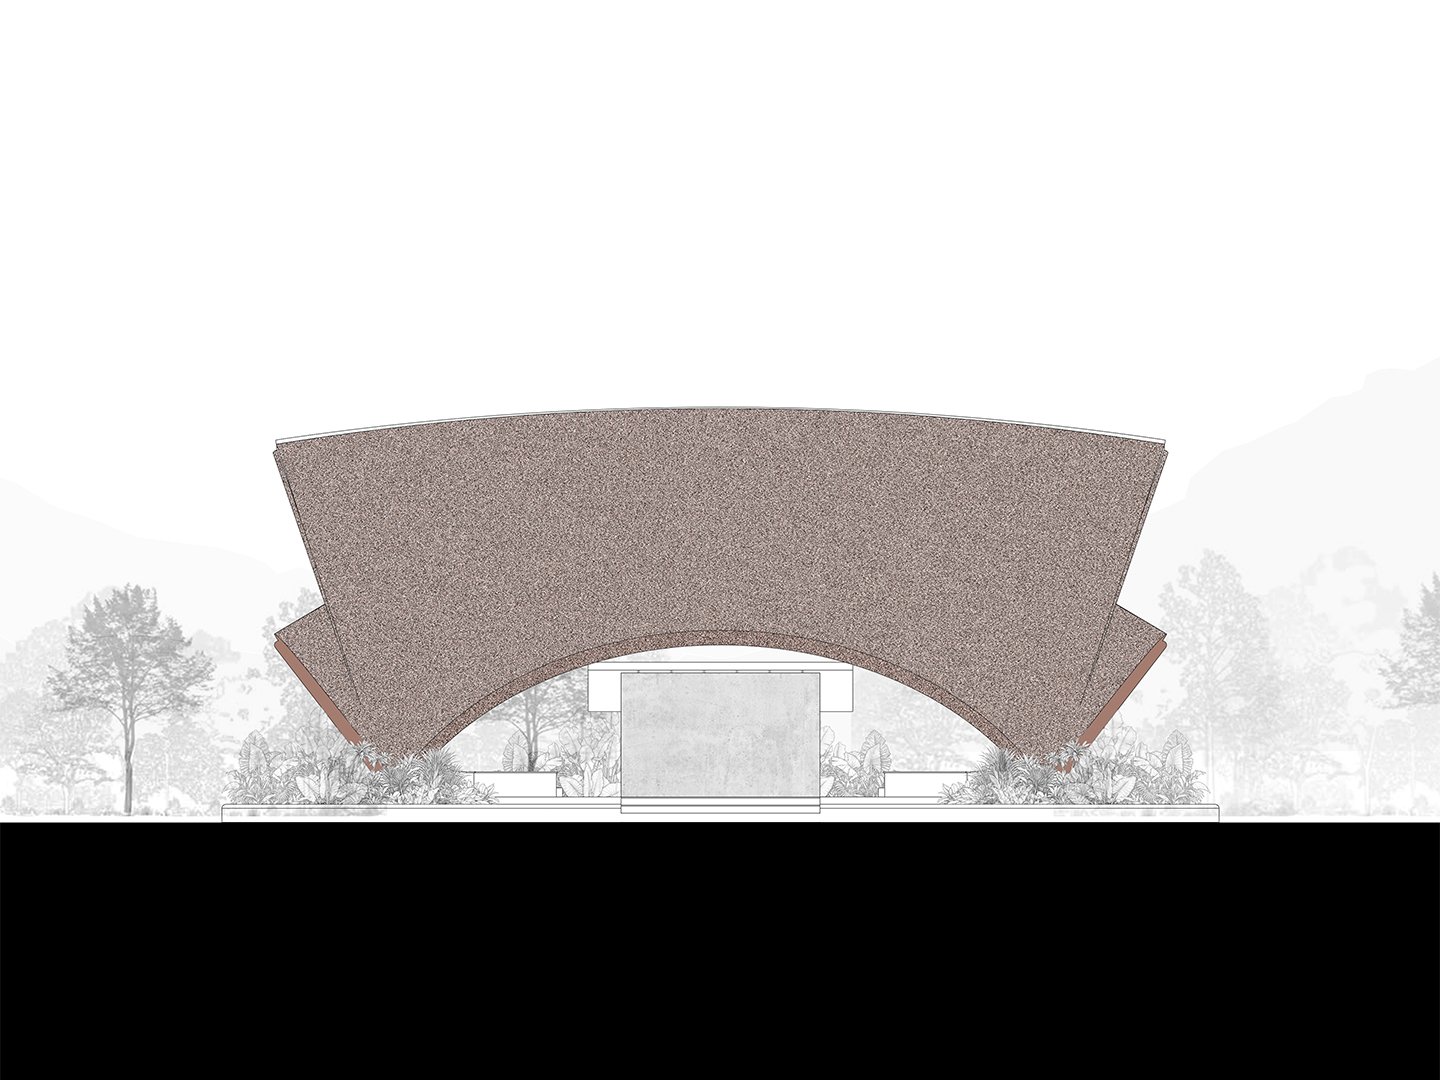
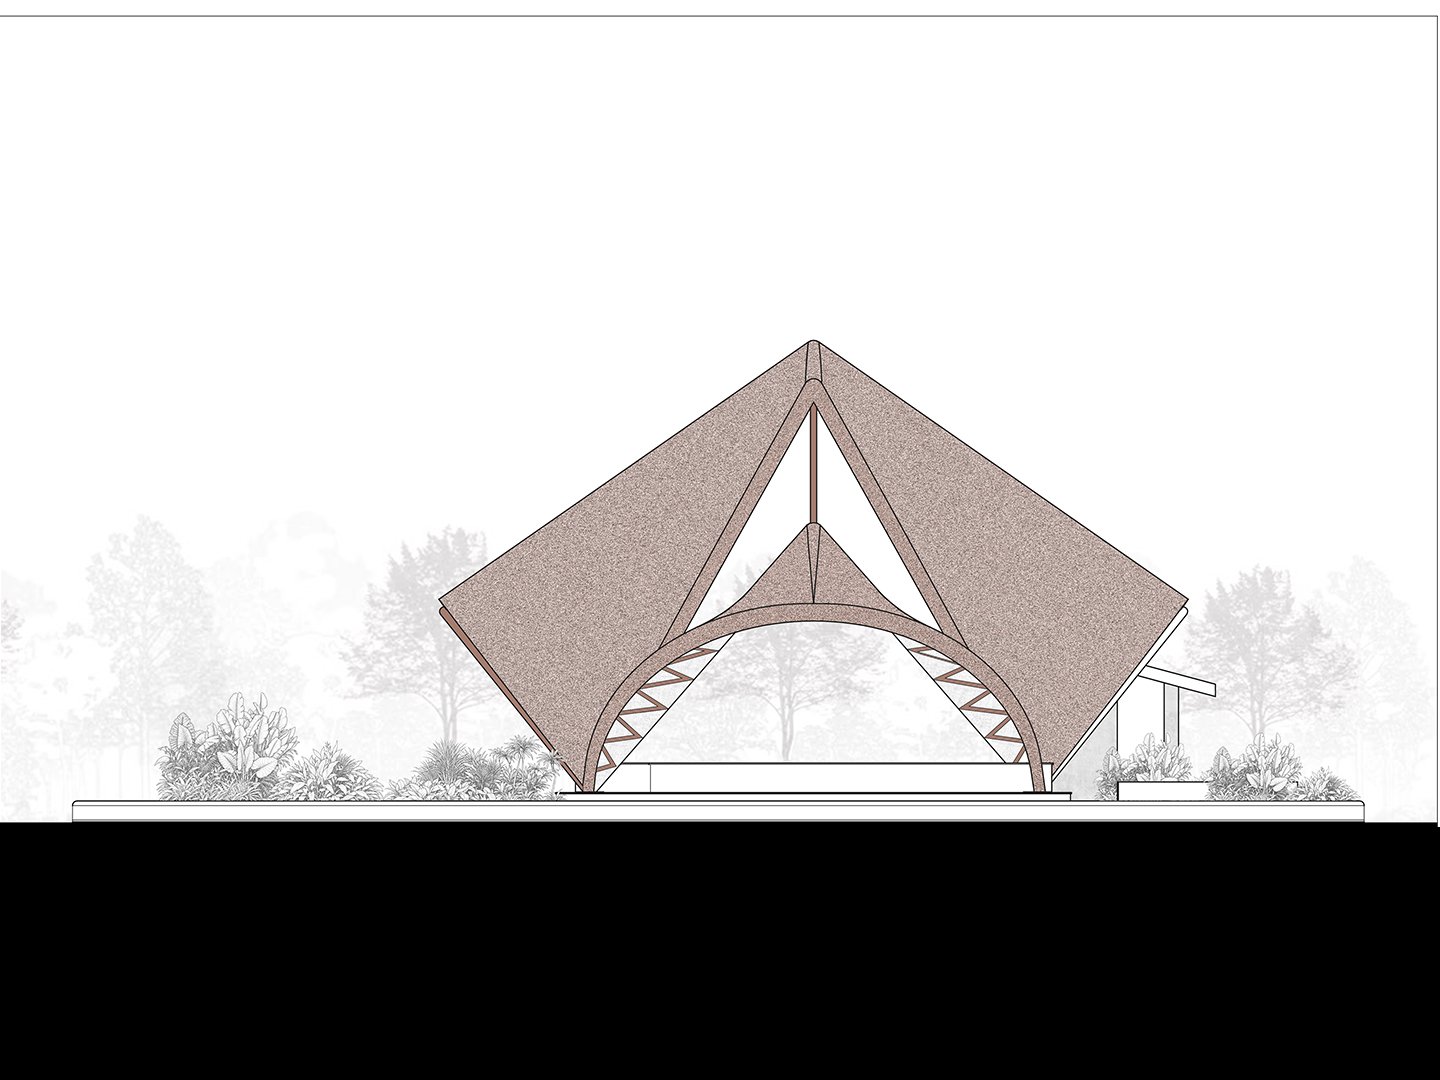
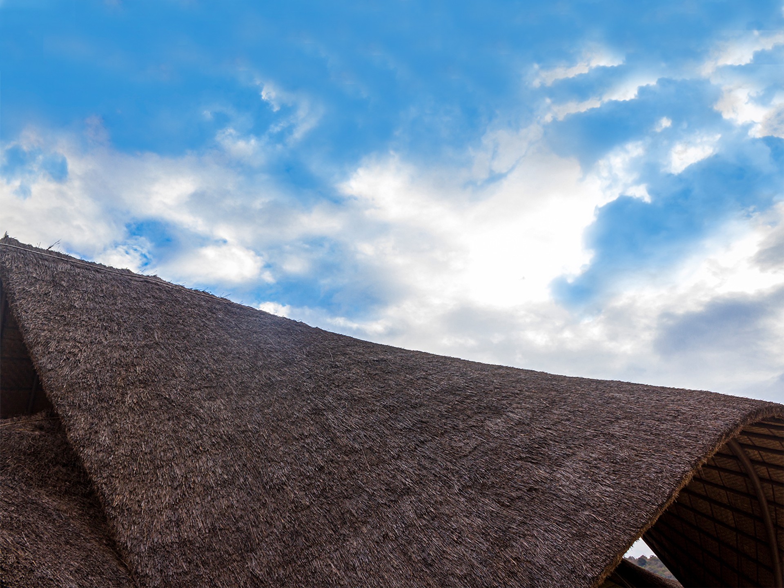
Architecture of Community The design began with a simple question: What is a community? Rather than approaching the project through a predetermined program, the idea was to create a space that could be defined by the people who inhabit it. The 95 sq m community pavilion is therefore conceived as an ambiguous, adaptable space—one that can accommodate gathering, celebration, informal interaction, performances, meetings, or moments of pause. Its purpose is not fixed; instead, the architecture provides a framework for community life to unfold organically. The pavilion is open on all sides, dissolving the conventional distinction between inside and outside. This openness allows the surrounding landscape to become an active part of the space, while offering uninterrupted visual connections to the context. The absence of a defined front or rear creates a sense of permeability, encouraging movement and interaction from every direction. Positioned centrally within the society and forming the first visual encounter upon arrival, the building was envisioned not as a monument, but as a welcoming architectural marker. Its presence needed to establish a sense of identity while remaining approachable and connected to its surroundings. The intention was to create a building that invites rather than dominates. The roof becomes the defining architectural element. Constructed with natural thatch, its generous sweeping form creates a strong sense of shelter while retaining a light and porous relationship with the landscape. The use of thatch introduces a tactile, earthy materiality, allowing the pavilion to respond to its tropical setting through a material that is natural, breathable, and deeply rooted in vernacular building traditions. Rather than treating the roof merely as a visual expression, the thatch becomes an integral part of the building's character—providing shade, enclosure, and a distinct sensory experience. Beneath this expansive roof, the architecture remains deliberately open and understated. The resulting space sits between architecture and landscape, where the boundaries are softened and the activities of the community become the primary focus. Ultimately, the pavilion is conceived as a shared landscape for collective life—an adaptable setting that can evolve with its users. Its architecture does not prescribe how community should gather; instead, it creates the conditions for community to emerge. Area: 95 sq m | Community Pavilion